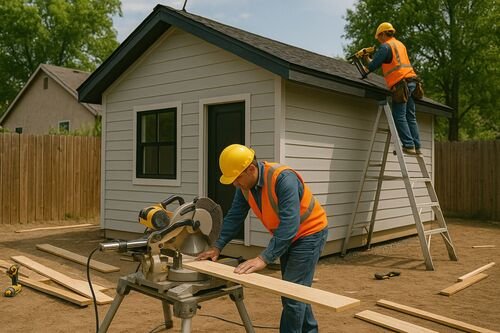
The program’s premise is blunt. A unit built for a seventy-two-year-old parent should be designed for the eighty-five-year-old that parent intends to become, and the cost of doing so during construction is a rounding error compared with retrofitting later. Zero-step entries, wide doorways, curbless showers, and blocking for future grab bars add low four figures to a new build; the same features retrofitted into a finished unit routinely cost ten times as much and arrive, as the company puts it, exactly when the family can least spare the disruption.
What the Specification Includes
The aging-in-place specification touches every room without announcing itself in any of them. The entry is step-free from the parking area or main house path, with a covered landing and package shelf. Doorways run 36 inches, hallways 42 or better, and the floor plan avoids them where possible altogether, favoring open sightlines from kitchen to living space. The bathroom is the program’s center of gravity: a curbless shower with linear drain and fold-down seat provision, a comfort-height toilet with reinforced blocking on three sides, lever faucets, slip-rated tile, and a doorway a wheelchair can actually negotiate, which almost no standard bathroom door permits.
The kitchen keeps counters at mixed heights, puts the most-used storage between knee and shoulder, uses drawers rather than deep cabinets, and places the microwave at counter level rather than overhead. Lighting runs at roughly double typical residential levels with rocker switches at reachable heights and motion-activated paths for the night route between bed and bathroom, the single trip where older adults fall most. Flooring is continuous luxury vinyl or cork with no thresholds, chosen for both wheel and walker traffic and for forgiveness underfoot. Every detail is drawn from published universal design standards and the company’s own punch lists from families actually living in its units.
Families can review the program and request a consultation at adubuildersbayarea.com, where the company also describes its broader design, permitting, and construction services.
Technology Rough-Ins for Care That Has Not Arrived Yet
The specification includes a wiring layer most builders skip: conduit and power for future stair lifts where any grade change exists, cat-6 and power at camera-sensible locations for families who may later want fall-detection or check-in systems, a video doorbell circuit, smart lock power at the entry, and a bedroom layout pre-planned for a hospital bed with outlets placed accordingly. None of it obligates the family to install anything. All of it means that when care needs change, often suddenly, after a hospitalization, the house is ready the week it matters rather than six weeks and one drywall contractor later.
Heating and cooling follow the same logic. Heat pump mini-splits with dedicated zone control keep the unit at the temperatures older adults actually prefer, which routinely run warmer than their adult children’s households, without hallway thermostat diplomacy. The specification adds a condensate alarm and a louder, light-paired smoke and CO system, details drawn directly from occupational therapist consultations the company commissioned while developing the program.
The Economics of Keeping Family Close
The program’s financial case is carried by the Bay Area’s eldercare market. Assisted living in Santa Clara County now commonly runs $6,000 to $9,000 a month, memory care higher still, and those figures are rents, not investments. A $320,000 aging-in-place ADU reaches cost parity with roughly four years of assisted living, after which the family owns a permanent asset that later serves as a rental, a home office, or housing for the next generation. The company walks families through this arithmetic with current local figures, including the home care wages that often pair with an on-site unit, because a parent next door frequently needs fewer paid hours than a parent across town.
“Families keep telling us the same thing: they are not building a rental, they are building proximity,” said a company spokesperson for ADU Builders Bay Area. “Mom keeps her own kitchen, her own front door, and her dignity. The grandkids walk thirty feet to visit. And when we hand over a unit where the shower has no curb and the doorways are wide, nobody notices, which is exactly the point. Good universal design is invisible until the day it is indispensable.”
Designing for Two Households, Not One
The program treats the relationship between main house and ADU as a design problem in its own right. Families consistently want nearness without surveillance, and the company’s site plans deliver it with offset entries so neither door watches the other, a shared outdoor room, patio, garden table, firepit, positioned as neutral territory, and sightlines arranged so a kitchen window can see the parent’s path without seeing the parent’s living room. Fencing and planting give each household a private outdoor edge. These moves cost little and determine, more than any interior feature, whether the arrangement feels like independence or like moving in.
Privacy runs both directions in the paperwork too. The company encourages families to decide early who owns what, how utilities are shared or submetered, and what happens to the unit under every branch of the future, questions families avoid precisely because they matter. Its consultation checklist raises them gently but explicitly, on the theory that a two-hour conversation before design beats a dispute after probate.
Permitting, Timeline, and the 2026 Context
Aging-in-place units move through the same ministerial ADU process as any other unit: sixty-day review clocks on complete applications, no owner-occupancy condition on most permits, and impact fee relief for units under 750 square feet, a threshold the program’s most popular one-bedroom designs deliberately duck under. San Jose and most Santa Clara County jurisdictions process these applications routinely, and the company’s current design-to-permit timeline for program units runs twelve to sixteen weeks, with construction adding four to six months depending on site conditions.
The autumn timing matters for a program whose clients often face a real deadline, a lease ending, a house selling, a health event already in motion. Families who begin design this fall hold permits by late winter and welcome their parent the following summer or fall. The company also maintains a short list of accelerating options for urgent situations, including pre-approved catalog designs adapted to the universal design specification, which can compress the front of the timeline by several weeks in participating cities.
A Family’s Project, Start to Finish
A recent program project in Willow Glen traces the arc. A couple in their forties built a 720 square foot one-bedroom unit for the wife’s mother, seventy-six and newly widowed, who was clear that she wanted her own address, not a spare bedroom. Design began last October with all three adults at the table; the mother vetoed a loft concept in the first meeting and chose the single-level plan with the garden-facing kitchen window, decisions that would have been expensive guesses without her. The unit permitted in February, broke ground in March, and finished in August: zero-step entry from a new side path, curbless shower, 36-inch doors throughout, counter-height microwave, motion-lit night route, and conduit waiting quietly for whatever the next decade asks. All-in cost landed at $338,000, funded by a HELOC on the main house and a portion of the proceeds from the mother’s home sale in Sacramento.
Two months in, the family’s report is the kind the program was designed to produce: dinners happen weekly instead of monthly, the eight-year-old treats the unit as a second home, and the mother, who feared becoming a guest in her daughter’s house, hosts her own book club in a living room she chose the paint for. The grab bars are not installed. The blocking is there when they are needed, and nobody thinks about it, which is the specification working exactly as written.
The company notes that roughly a third of program consultations end with advice other than building: a main-house remodel, a first-floor conversion, or honest acknowledgment that care needs already exceed what independent living supports. Those conversations are counted as successes. The program exists to put the right person in the right housing, and sometimes the right housing already exists.
Starting the Conversation
The program begins with a consultation that includes the older adult it is for, a requirement, not a suggestion, because units designed about parents rather than with them consistently miss. The session covers mobility today and realistically tomorrow, daily routines, care expectations, budget, and site. Families receive a written program summary, budget range, and timeline, and the company coordinates with occupational therapists for a formal home-needs assessment when families want one, a service it arranges at cost.
Families across San Jose, Santa Clara County, and the greater Bay Area who are weighing how to house a parent or grandparent close by are encouraged to contact ADU Builders Bay Area to arrange a consultation. The company provides guidance on feasibility, universal design, permitting, financing coordination, and construction scheduling, and its team works with each family to match the unit to the person it is actually for.
About ADU Builders Bay Area
ADU Builders Bay Area is a San Jose based accessory dwelling unit builder serving homeowners throughout the Bay Area. The company provides ADU design, planning, permitting, and construction services for detached ADUs, attached ADUs, garage conversions, junior ADUs, backyard cottages, in-law units, and custom secondary housing structures. Its work is centered on local expertise, efficient project delivery, and functional residential design for California homeowners.
ADU Builders Bay Area
111 N Market St Suite 378
San Jose, CA 95113, United States
Phone: (669) 288-5648
https://adubuildersbayarea.com