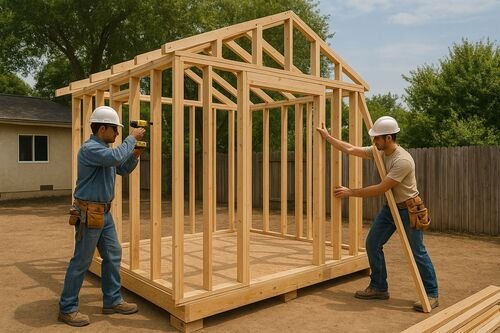
ADU Builders Bay Area is helping California homeowners build accessory dwelling units that look and perform like an intentional extension of the main residence, with roofing systems, exterior finishes, and material selections that reflect the character of existing structures while meeting modern fire-resistance and durability standards. Based in San Jose, the company provides full-scope ADU design and construction services for homeowners across the Bay Area who want secondary housing that blends seamlessly with the property rather than appearing disconnected or added as an afterthought.
Exterior design is one of the most visible and lasting components of any ADU project. When a new unit is built without consideration for how it relates to the primary home, the result can lower curb appeal, conflict with neighborhood character, and reduce long-term property value. ADU Builders Bay Area approaches every project with the understanding that rooflines, cladding materials, window profiles, trim details, and finish colors should reflect the primary residence and serve the homeowner’s goals for decades to come.
Why Roofing and Exterior Choices Matter for ADU Construction
The roof and exterior shell of an ADU do more than provide weather protection. They define how the unit reads visually from the street and from the main home, influence how the structure ages over time, and determine whether the property feels cohesive or piecemeal. California’s varied climate — which includes fire-prone wildland-urban interface zones, coastal moisture exposure, and intense seasonal sun — demands that exterior and roofing materials are chosen with both aesthetics and performance in mind.
ADU Builders Bay Area guides homeowners through material selection with attention to how each choice will function across the life of the structure. This means evaluating roofing products for fire rating, weight, thermal performance, and compatibility with the existing home’s architectural profile. It also means selecting siding, trim, and finish materials that can withstand Bay Area conditions while preserving visual continuity across the property.
For homeowners building ADUs in San Jose, Santa Clara, Sunnyvale, Mountain View, and surrounding communities, these decisions are particularly important given local design standards, HOA considerations in some neighborhoods, and the expectations that come with high-value residential properties. An ADU that looks and performs well adds to the entire property rather than detracting from it.
Matching Rooflines and Cladding to the Primary Home
One of the most common concerns among Bay Area homeowners considering an ADU is whether the new structure will look out of place. ADU Builders Bay Area addresses this by incorporating the primary home’s design language into every ADU it builds. Roof pitch, ridge height, eave depth, fascia profiles, and material texture all play a role in how well the ADU relates to the main structure.
When a home has a composition shingle roof, the ADU typically benefits from the same or complementary product to maintain visual unity. When the primary home features a low-slope design with standing seam metal or a flat roof with membrane coverage, those cues inform what works best for the secondary unit. Matching does not mean identical — ADUs can have their own identity while still reading as part of the same architectural family.
Exterior cladding follows the same logic. Lap siding, board and batten, stucco, engineered wood, fiber cement panels, and other materials each carry their own visual weight and texture. ADU Builders Bay Area helps homeowners identify which cladding system aligns with the main residence and works well within local building requirements, climate exposure, and maintenance expectations.
Color coordination is another detail that matters more than it might seem. A well-designed ADU with trim colors, accent materials, and finish tones drawn from the main home creates an immediate sense of intentionality. ADU Builders Bay Area brings this level of design attention to each project, even when working within a tight footprint or constrained lot.
Fire-Resistant Materials and California Building Codes
California’s wildfire risk has transformed how residential construction is regulated, and ADUs are not exempt from these requirements. Depending on the location and fire hazard severity zone designation, homeowners building ADUs in the Bay Area may need to use ignition-resistant or noncombustible roofing and exterior materials. ADU Builders Bay Area is experienced in navigating these requirements and specifying products that satisfy both fire code compliance and aesthetic goals.
Class A fire-rated roofing is standard across most of California and required in high and very-high fire hazard severity zones. Composition shingles with a Class A rating are widely available and can be matched to a wide range of architectural styles. Concrete and clay tile are inherently fire-resistant and common in Bay Area neighborhoods with Mediterranean or Spanish-influenced architecture. Metal roofing offers excellent fire performance and can be configured to complement both modern and traditional homes.
Exterior walls for ADUs in designated fire zones may require ignition-resistant siding, noncombustible trim, fire-rated assemblies at eaves and vents, and tempered or multi-pane glazing for windows. ADU Builders Bay Area incorporates these requirements into the design and material planning process so compliance is built into the project from the start rather than retrofitted during review.
Homeowners can also benefit from choosing fire-resistant materials even in areas that don’t currently require them. Climate conditions in California continue to evolve, and selecting durable, fire-aware exterior finishes is a forward-thinking decision that protects the property and supports insurance coverage over the long term.
Longevity and Low-Maintenance Exterior Systems
An ADU is a long-term asset. Whether it serves as a rental unit, a space for family members, or a future resale feature, the structure should be built with materials that perform reliably without demanding constant attention. ADU Builders Bay Area selects exterior systems based on longevity, repairability, and how well they hold up under the specific conditions of each site.
Fiber cement siding, for example, is widely used in Bay Area ADU construction because of its dimensional stability, moisture resistance, and long finish life. Unlike wood siding, fiber cement does not rot, warp, or absorb moisture, making it well-suited for coastal-influenced climates and areas with seasonal rain. It accepts paint well and can be manufactured to replicate the look of traditional wood profiles, making it compatible with a wide range of existing home styles.
Composite and architectural asphalt shingles offer a practical roofing solution with rated lifespans that can exceed 30 years under proper installation and ventilation. Metal roofing, when appropriately specified and installed, can last 40 to 70 years with minimal maintenance. Concrete tile and clay tile roofing also carry long service lives when supported by the proper structural framing and underlayment system.
In the middle of a project planning process, homeowners looking for expert ADU guidance can visit ADU Builders Bay Area, where the team provides support on design, material selection, permitting, and construction for accessory dwelling units across the Bay Area.
Gutters, downspouts, flashing, vents, and underlayment systems are additional exterior components that contribute to a roof’s long-term performance. ADU Builders Bay Area treats these as integral parts of the roofing system rather than incidental add-ons, ensuring that water management and weather protection work together from day one.
Design Coordination for Cohesive Properties
Achieving visual cohesion between a primary home and a new ADU requires design coordination from the earliest planning stages. ADU Builders Bay Area works with homeowners to evaluate the main residence’s architectural style, material palette, and site placement before roofing and exterior decisions are finalized for the ADU. This early coordination avoids the common outcome of an ADU that was planned in isolation and looks disconnected when construction is complete.
The placement of the ADU on the lot affects which exterior faces are most visible and which materials will carry the greatest visual weight. A detached unit positioned at the rear of a property with a garden path entry may emphasize different design priorities than an attached unit with a shared entrance visible from the street. Garage conversion ADUs often require facade redesign to give the space the appearance of a dwelling rather than a converted storage structure.
Window sizing, placement, and trim details also contribute to how well the ADU integrates with the property. Matching window proportions, maintaining consistent sill and header heights, and using compatible trim profiles all reinforce the connection between old and new construction. ADU Builders Bay Area considers these details because they are what distinguish a property that feels complete from one that feels assembled from unrelated parts.
Landscaping and hardscape connections between the main home and the ADU also influence how roofing and exterior finishes read together. When pathways, fencing, planting beds, and lighting are coordinated to unify the property, even a modest ADU can feel like a well-considered addition to the home rather than a utilitarian structure added for convenience.
Working With Local Codes and Neighborhood Standards
Bay Area municipalities have specific regulations governing ADU exterior design in some areas, and homeowners must navigate these requirements alongside their own aesthetic goals. Some jurisdictions require ADUs to match or be architecturally compatible with the primary residence. Others have height limits, setback requirements, or design review processes that affect roofline choices and cladding options.
ADU Builders Bay Area is familiar with the permitting environments across San Jose and surrounding Bay Area communities. The company incorporates code review into the design process so that roofing choices, exterior material selections, and aesthetic coordination decisions are made with local requirements already factored in. This prevents situations where a design is developed around materials that cannot be approved under local regulations or that require significant revisions during permit review.
Homeowners in planned communities or neighborhoods with active HOAs may face additional design guidelines that govern visible exterior finishes. ADU Builders Bay Area helps navigate these considerations by reviewing applicable CC&Rs and working within existing approval frameworks so homeowners can move forward with confidence.
About ADU Builders Bay Area
ADU Builders Bay Area is a San Jose based accessory dwelling unit builder serving homeowners throughout the Bay Area. The company provides ADU design, planning, permitting, and construction services for detached ADUs, attached ADUs, garage conversions, junior ADUs, backyard cottages, in law units, and custom secondary housing structures. Its work is centered on local expertise, efficient project delivery, and functional residential design for California homeowners.
ADU Builders Bay Area
111 N Market St suite 378
San Jose, CA 95113
United States
Phone: (669) 201-8445